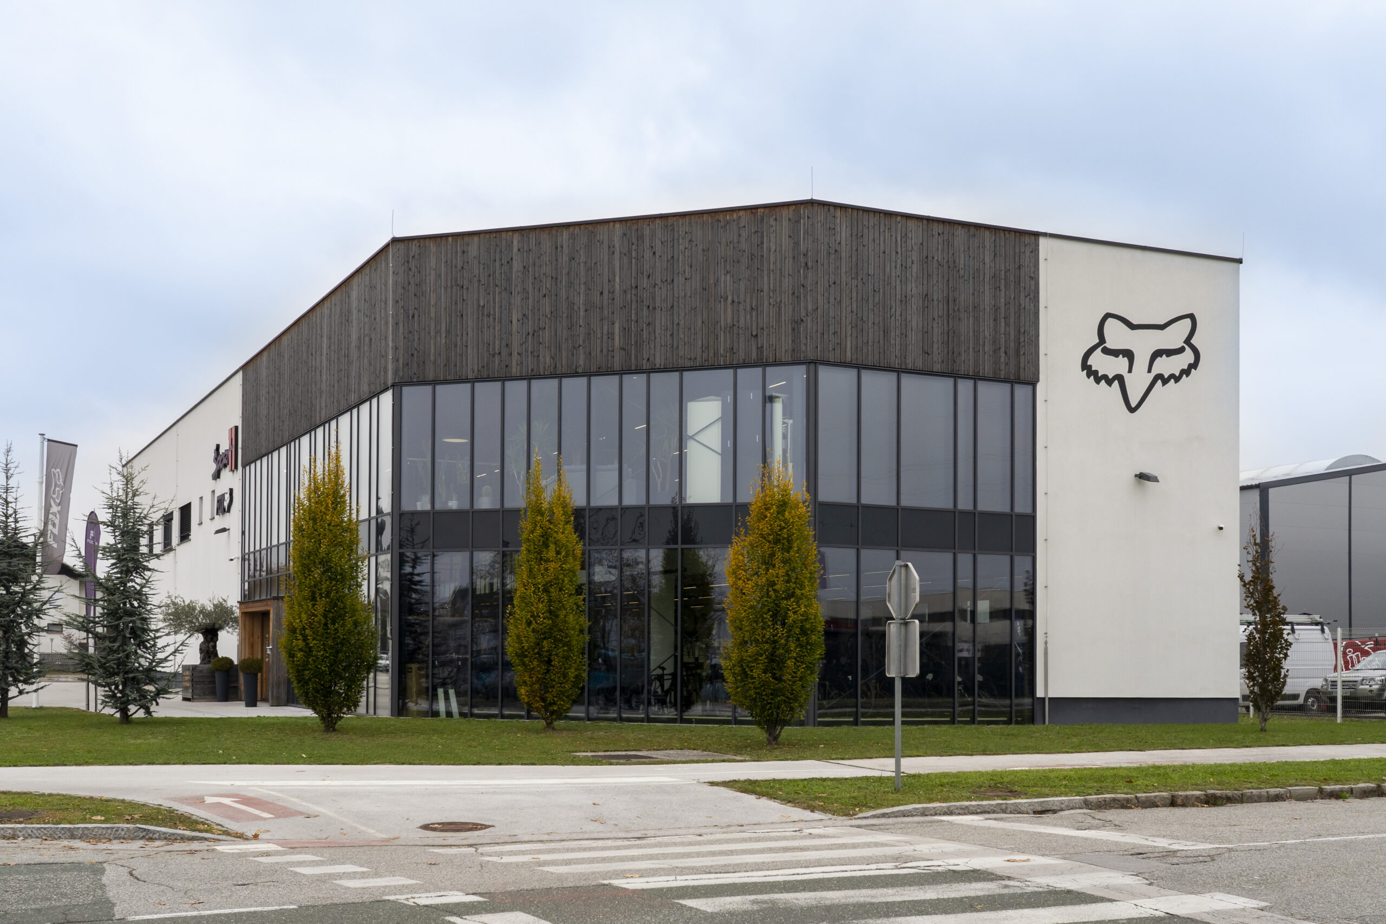
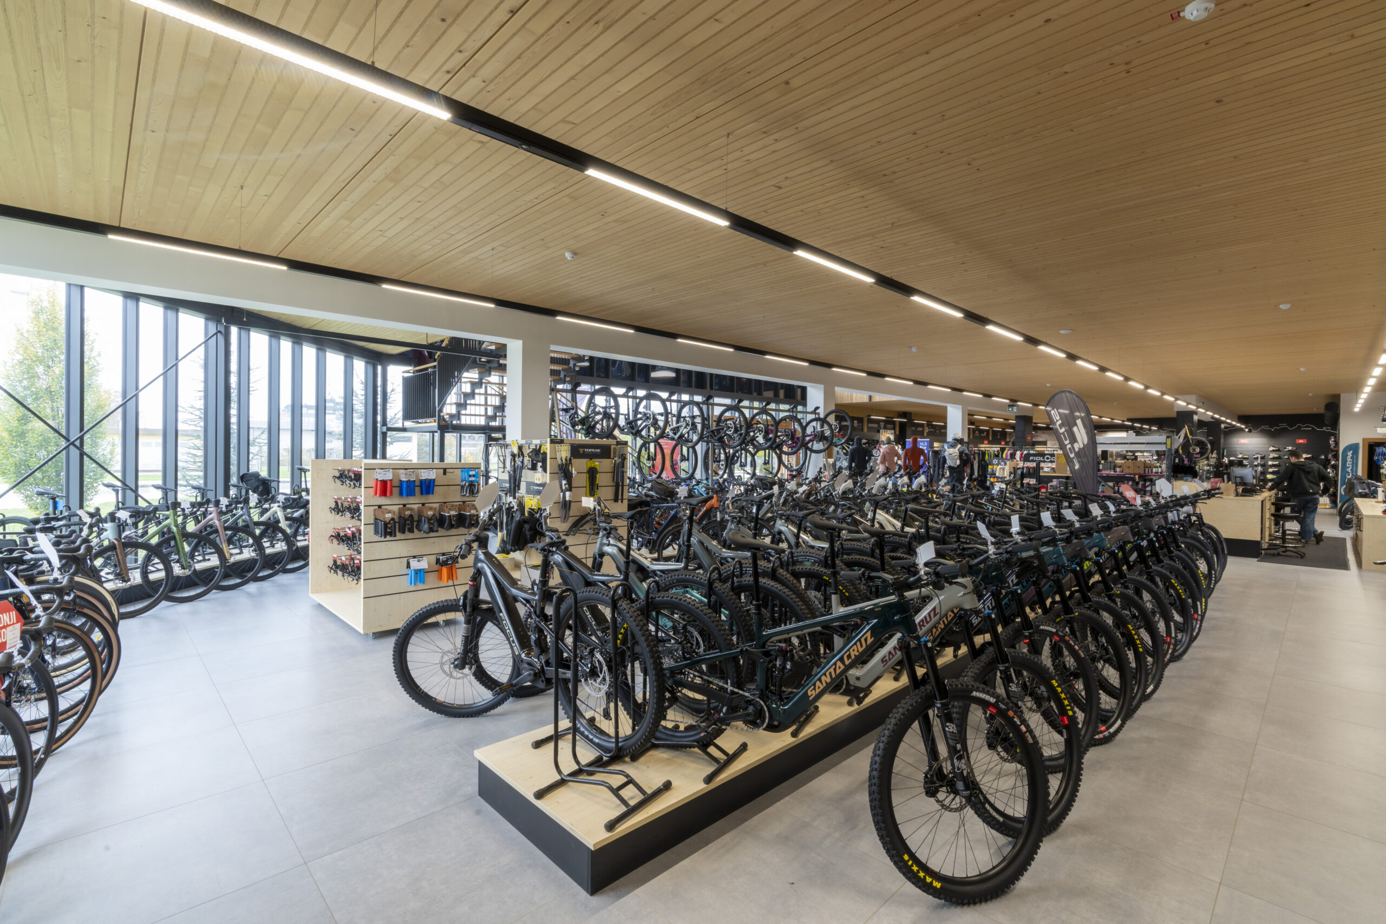
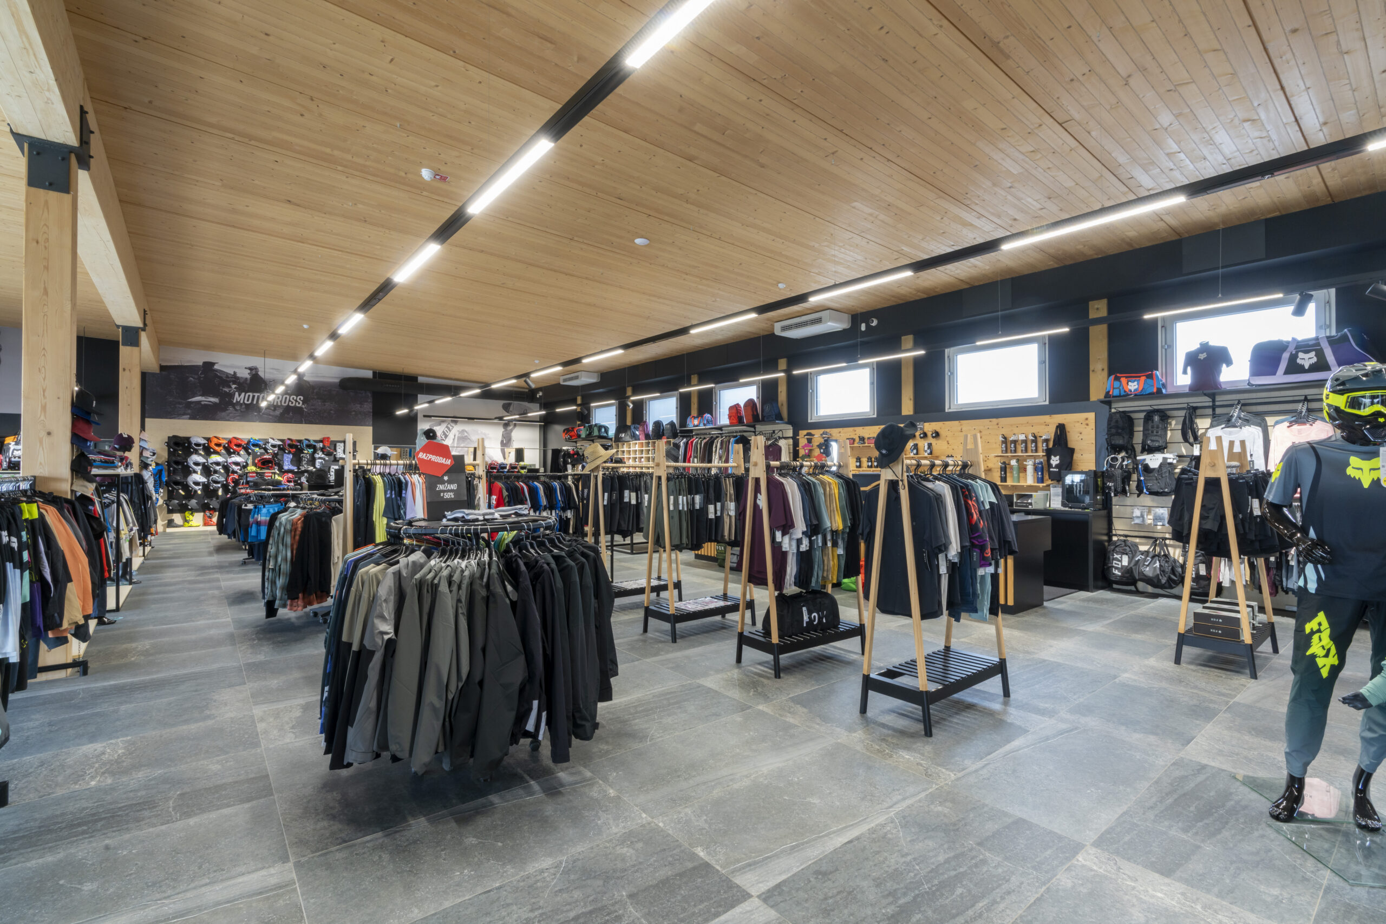
Sport 11 is opening its new branch at Šuceva ulica 21 in Kranj. The specialist retailer of sports equipment and gear offers everything you need for cycling, motocross, mountain running, hiking and skiing. From the outside, the building appears as an elongated, monolithic structure, with a façade comprising a solid section and a generously glazed section.
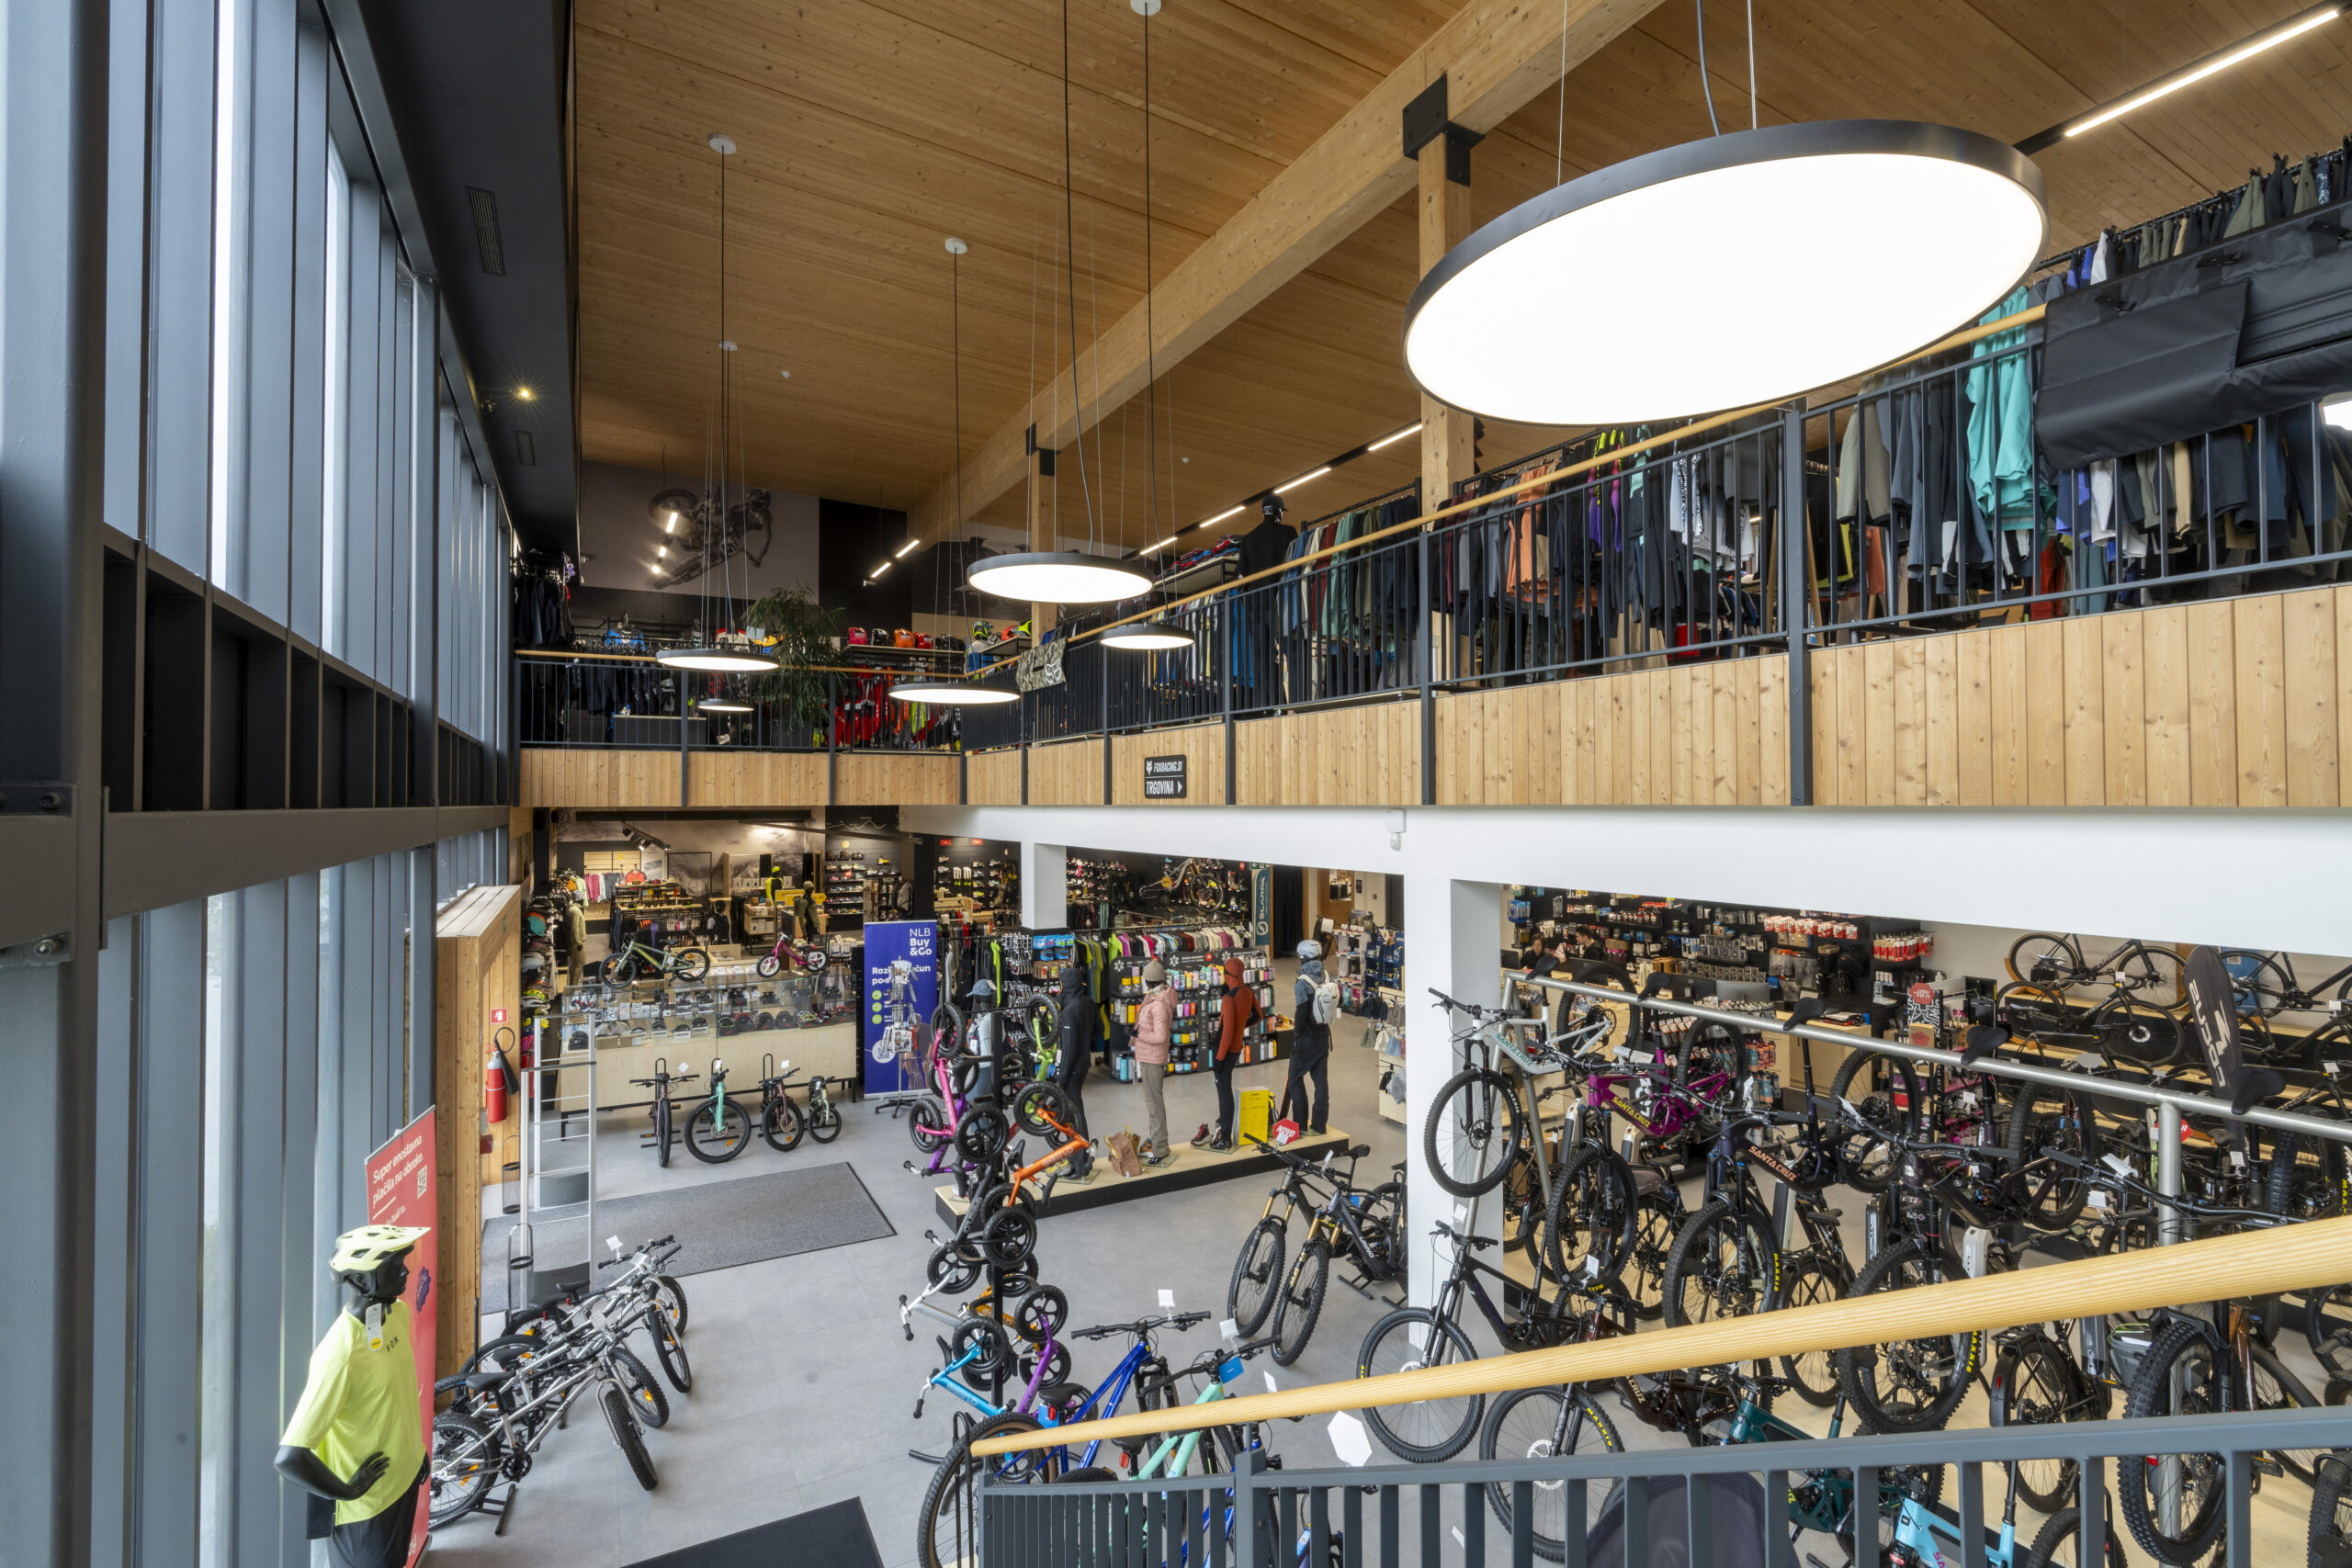
The new store has a total floor area of around 1,580 m², spread over two storeys. The open-plan layout provides a clear overview of the individual specialist departments. The spacious gallery in the entrance area further opens up the space across both floors. Its glazing provides natural light and opens up the predominantly solid structure. The glazed area acts as a large glass display case, opening up the building and offering a view of the sporting interior. The solid part of the building’s envelope houses the traditional shop fittings.
At the rear of the building are the bicycle and service workshop, the administrative offices and the necessary storage rooms. The building is constructed almost entirely from timber. The walls on both storeys consist of prefabricated timber stud elements with stiffening OSB cladding.
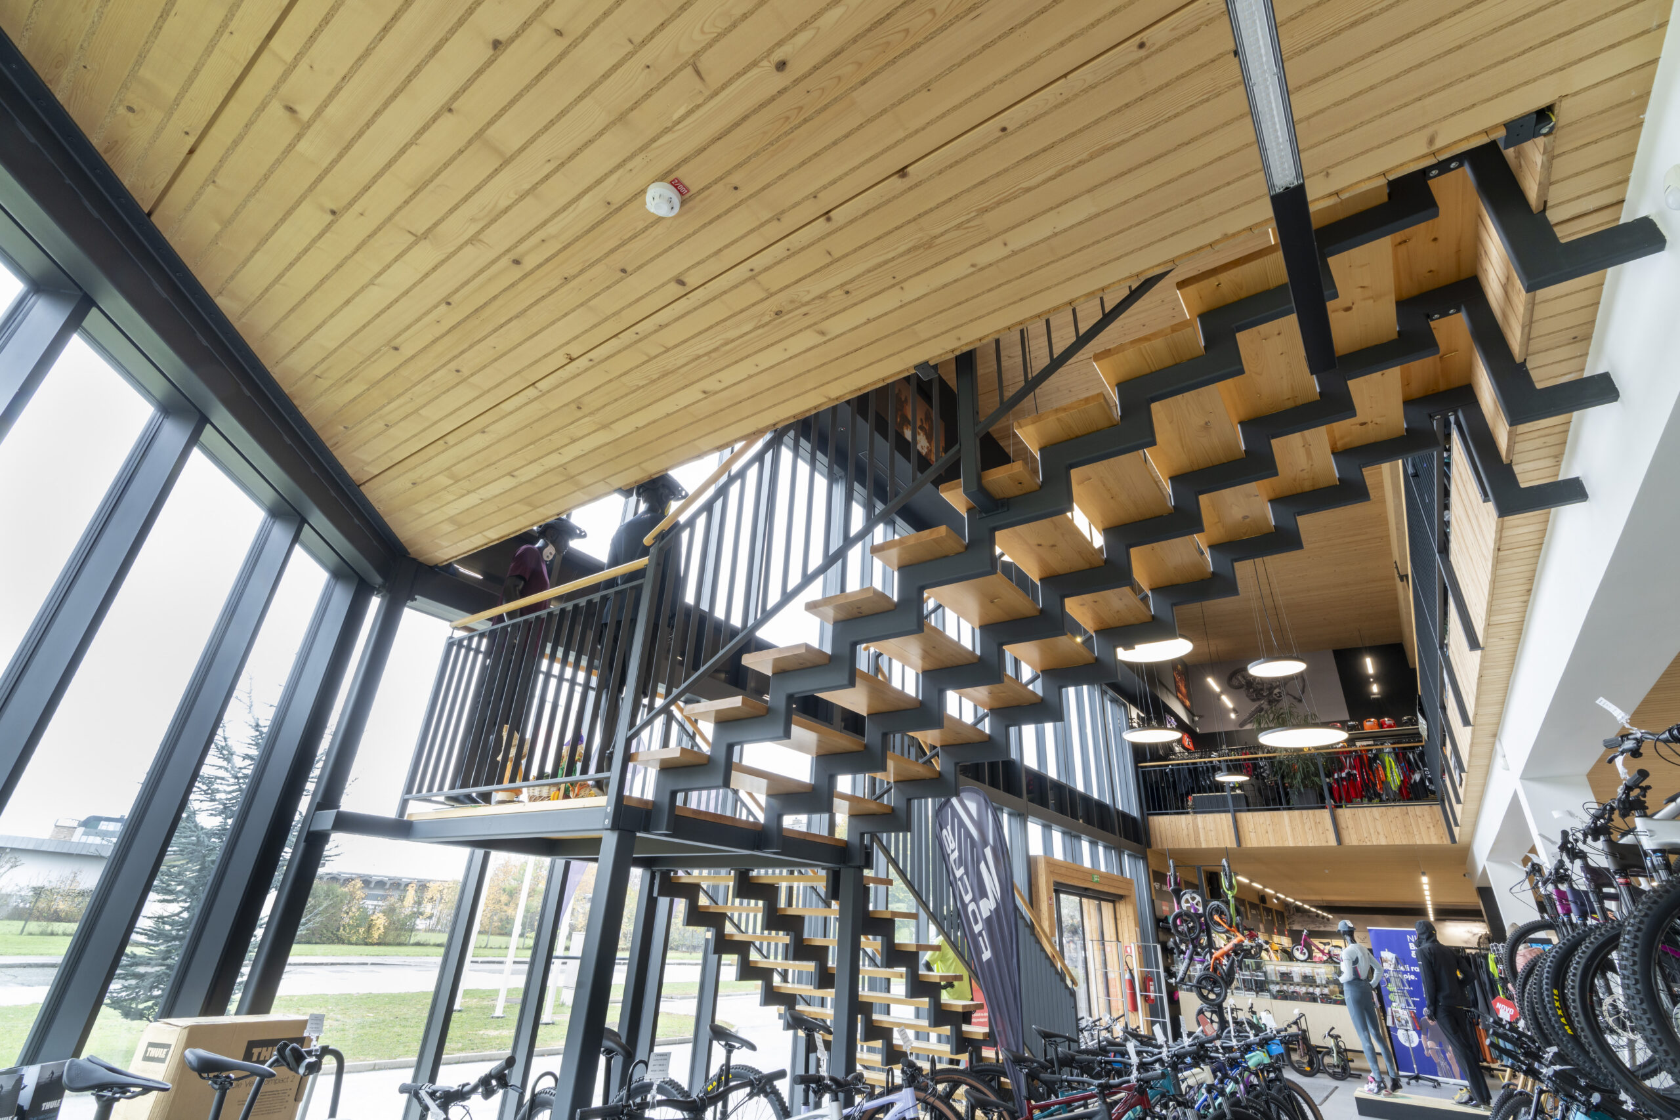
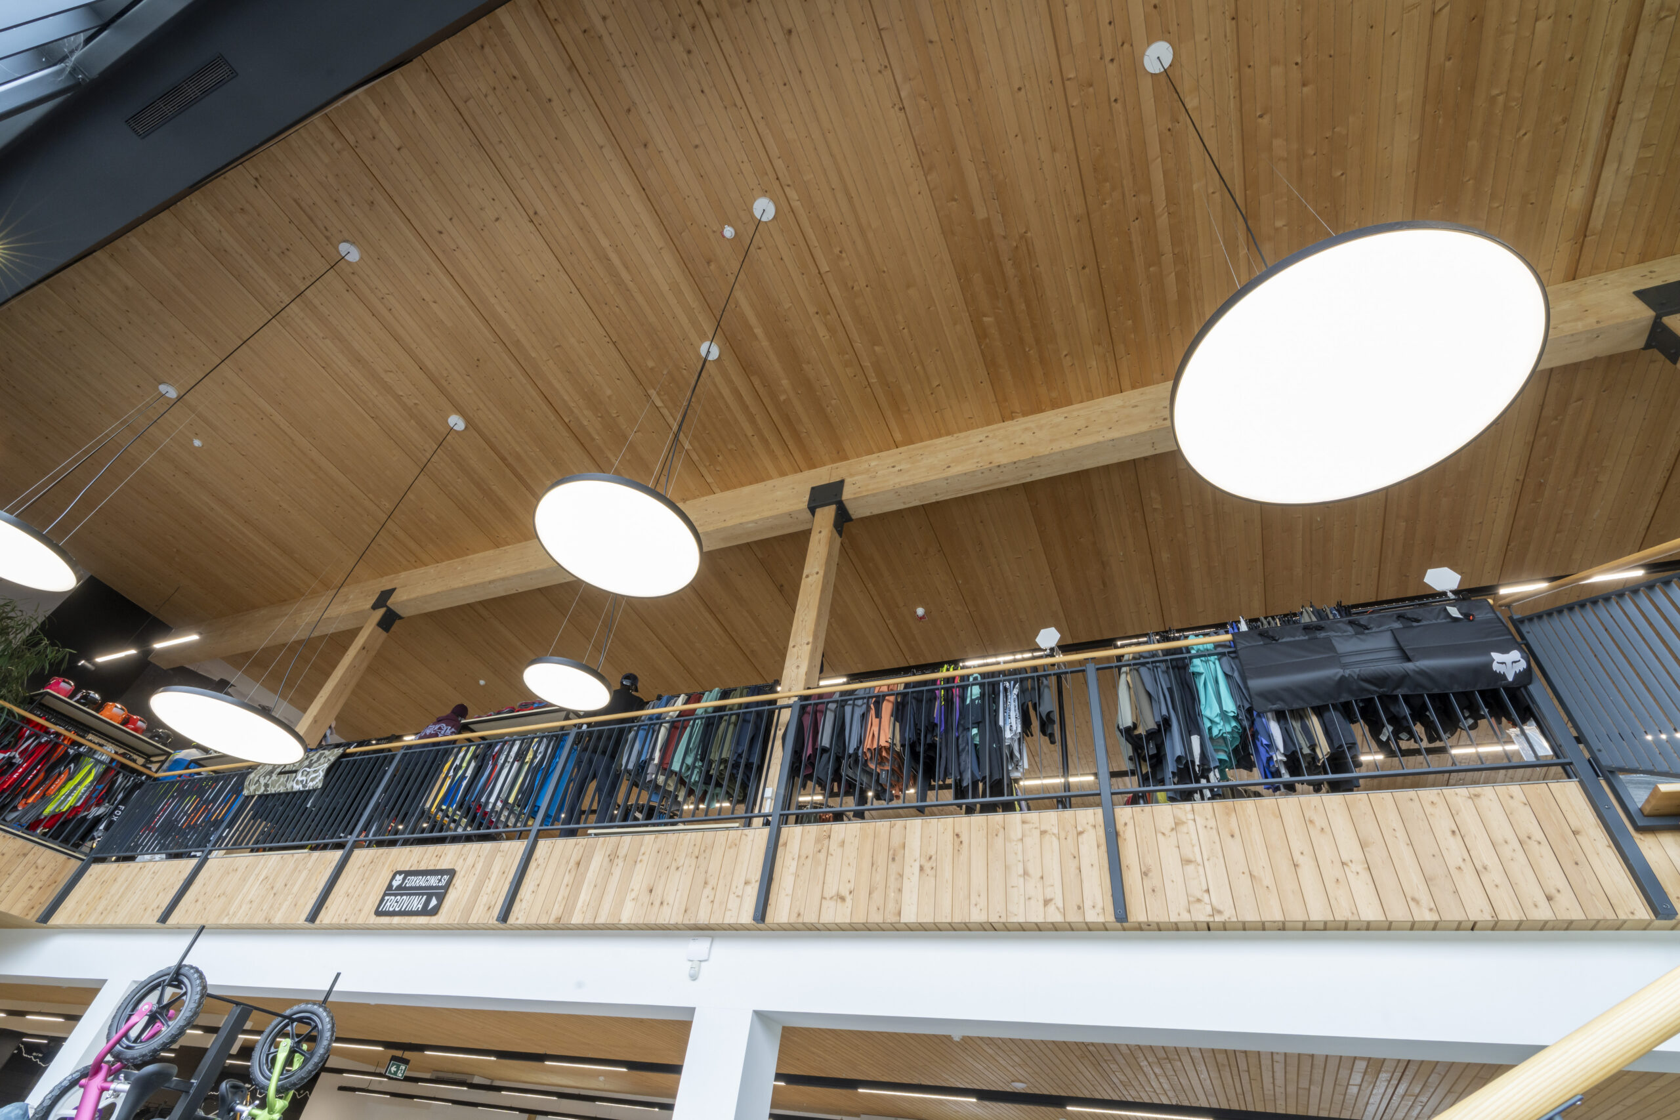
The ceiling to the upper storey, covering approximately 765 m², is formed by Kielsteg structural elements with a height of 48.5 cm and a total length of 15 m. The elements are used as two-span beam system and span the 9-metre and 6-metre bays continuously. The central support runs along the gallery opening in the building’s longitudinal axis and is supported at the rear of the building by the wall of the workshop and office unit.
The roof structure, with an area of 820 m², spans the upper retail and display area, also as a two-span system with the same span lengths of 9 m and 6 m as the ceiling. The height of the elements is just 28 cm. The remarkably slender ceiling structure, together with the low height of the flat roof structure, supports the implementation of the open-plan concept throughout the building, right up to its overall height. The prefabrication of the timber components – such as walls, kielsteg ceilings and the roof – facilitates rapid construction times in view of the company’s opening and commencement of operations.
Copy_right Chris Zenz Fotostudio