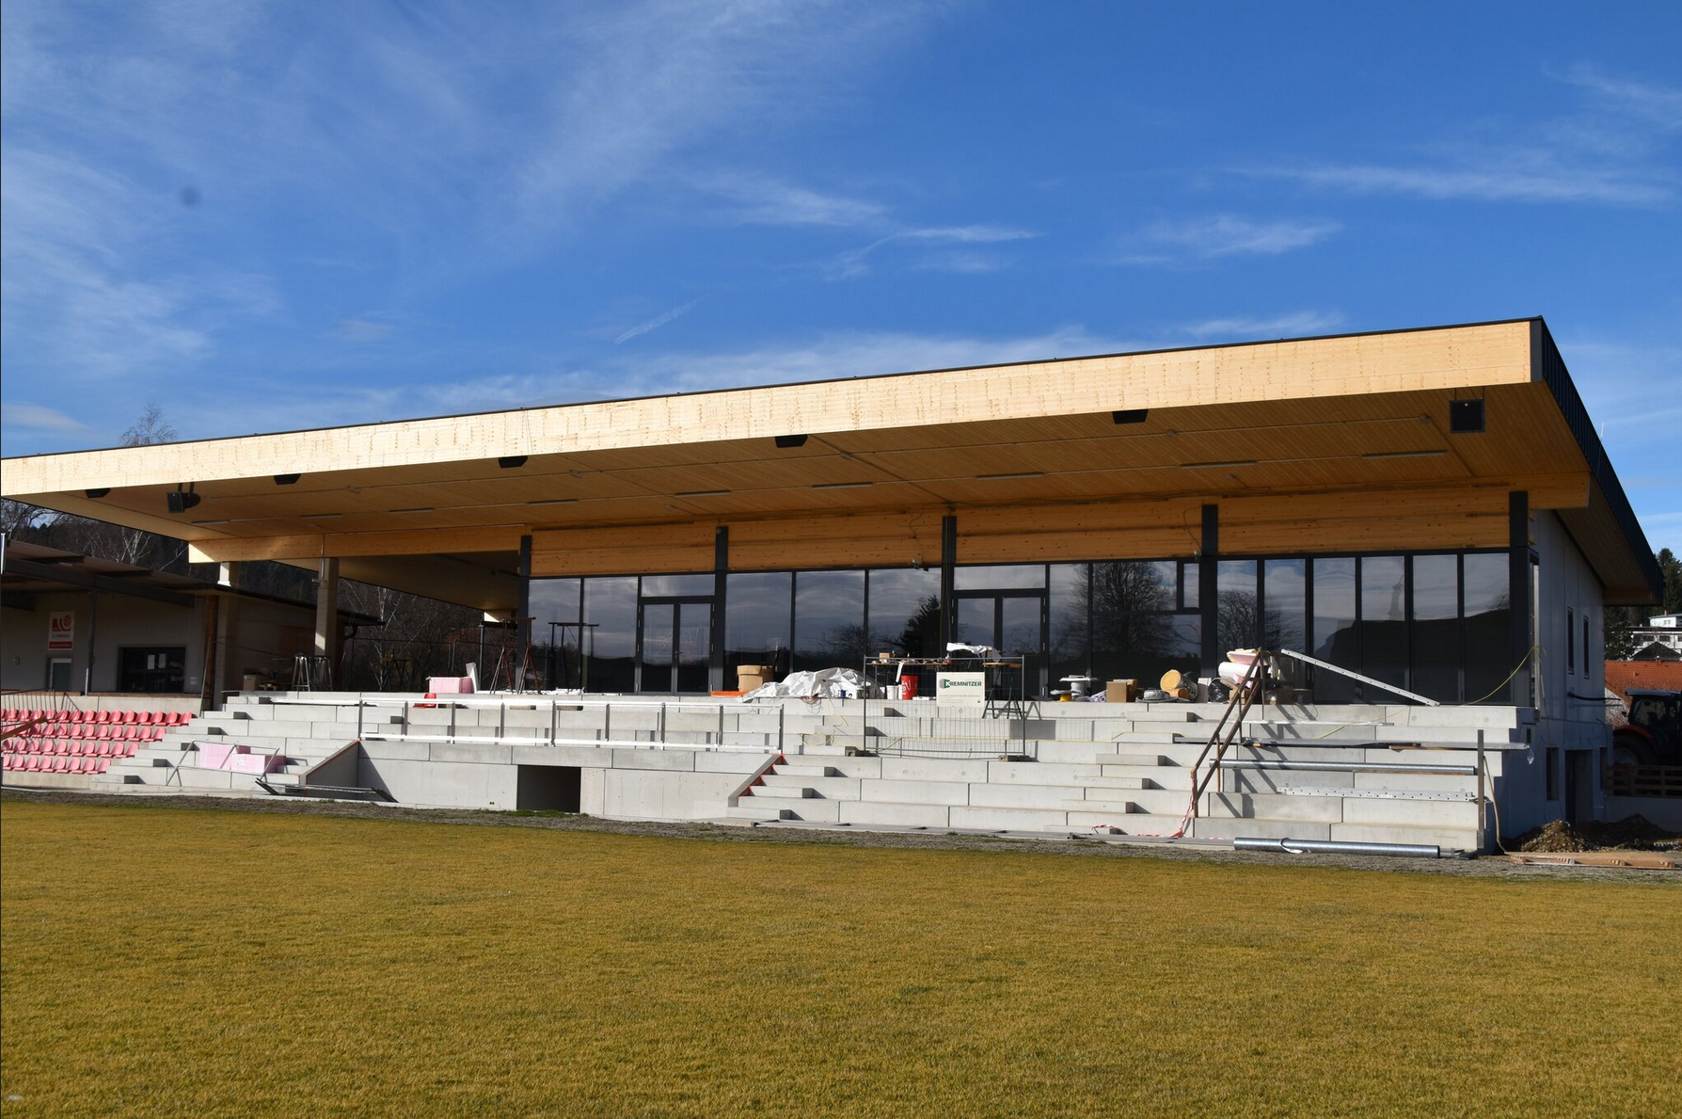
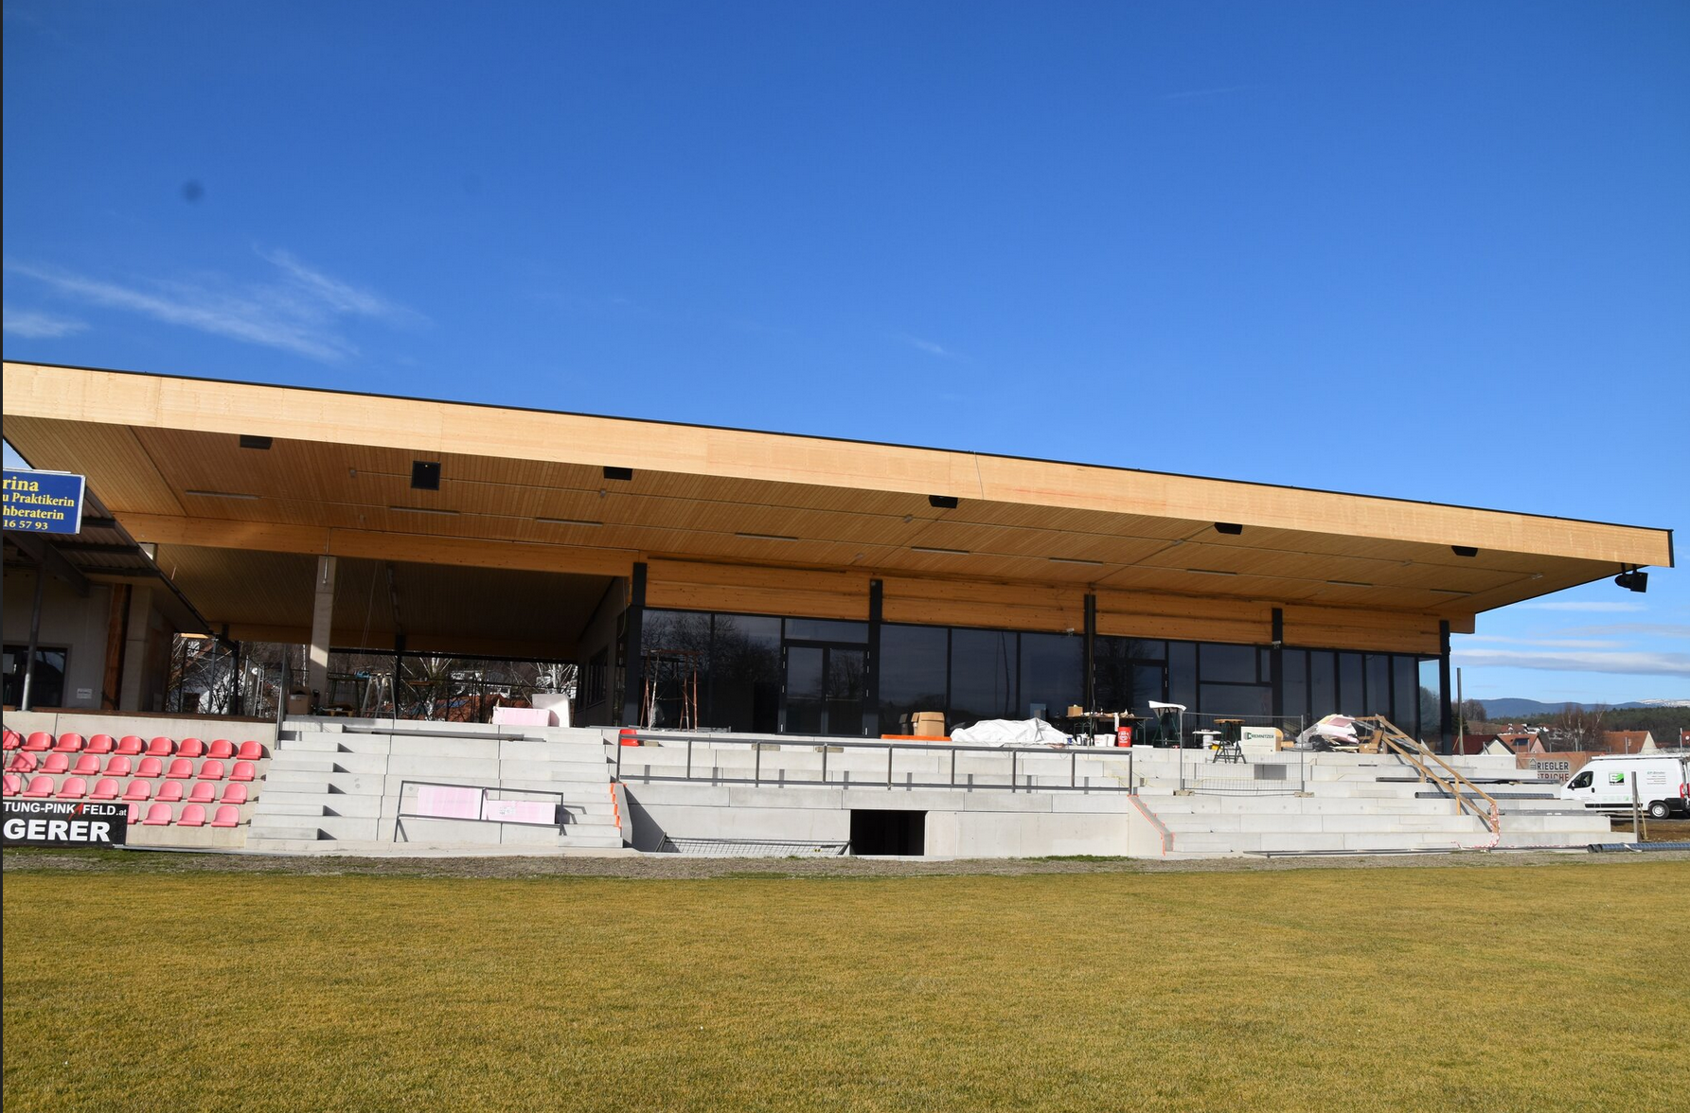
The municipality of Pinkafeld is opening the new soccer stadium for the local sports club. Following the renovation of the facility—which has been in use since 1947—visitors now have access to a new spectator grandstand complete with modern infrastructure. The two-story grandstand features a dining area on the upper level with a great view, and modern team locker rooms, showers, and training rooms on the ground floor.
In total, there are now just under 400 seats available. The new grandstand is centrally located at the halfway line and offers the unobstructed view of the entire playing field required by the plans. From the very beginning of the planning process, it was crucial to the project owners that spectators have an unobstructed view of the playing field from the stands.
The design engineers are constructing the 870-square-meter roof structure as a single-span system on two support axes with cantilevers on both sides, using timber construction. The grandstand roof consists of 22.7-meter-long keel-beam elements with a height of just 48.5 centimeters.
These very lightweight yet highly load-bearing timber structural elements span the glazed dining area in the center field by 13.3 meters. A 2.2-meter-long cantilever forms the rear canopy over the grandstand access area. The freely cantilevered canopy over the spectator stands is 7.2 meters long and excellently meets the requirement for an unobstructed view.
The grandstand roof appears light due to its slender design and complements the building’s proportions well.
The underside of the Kielsteg roof structure remains visible to spectators and has a significant impact on the spatial atmosphere of the grandstand.
A large photovoltaic system is scheduled to be installed on the roof itself later this year.
Copy_right: „MeinBezirk Oberwart/Michael Strini“