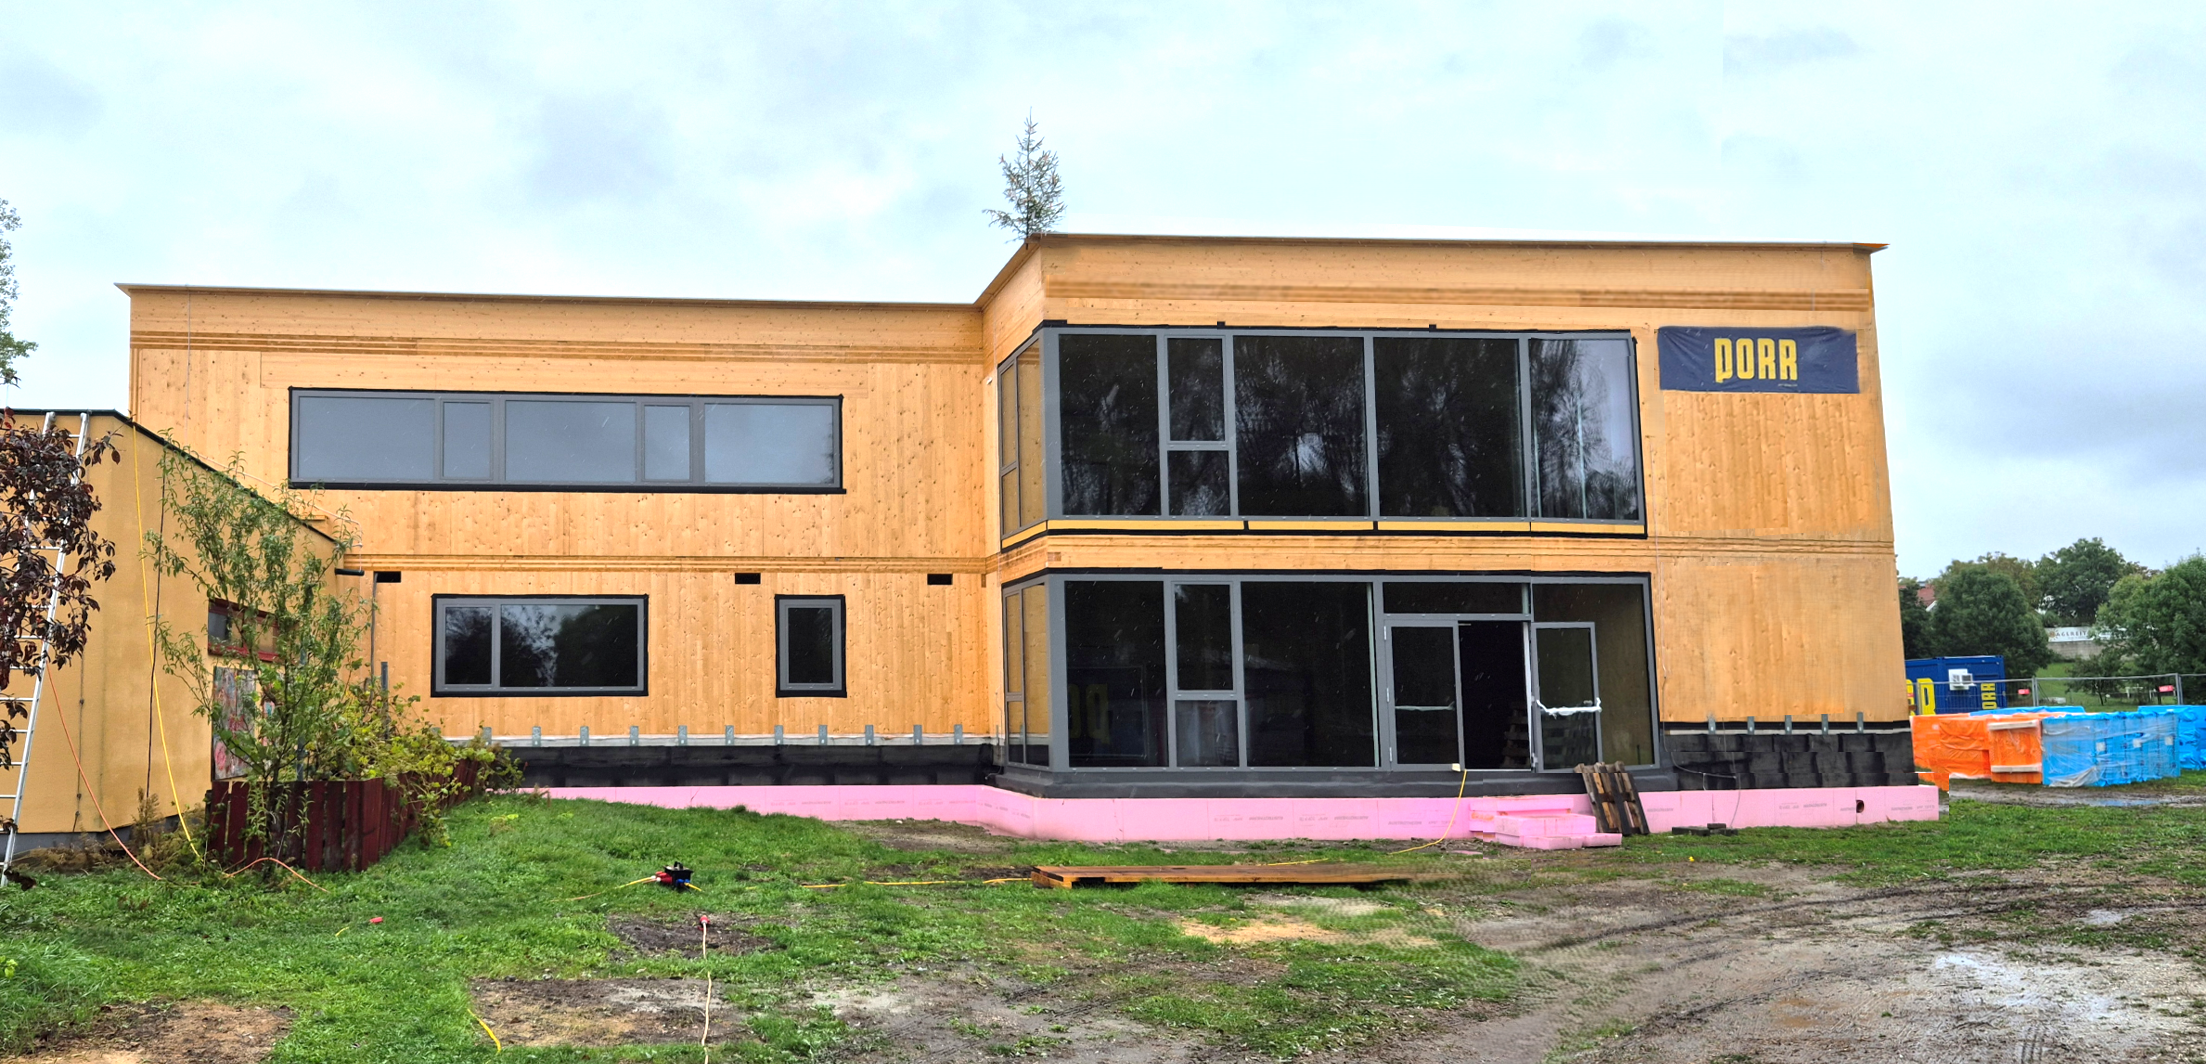
More space for education. In light of demographic changes over the past few decades, Gols Secondary School has become a key educational centre in the district of Neusiedl am See. The current pupil numbers make it necessary to extend the school and refurbish the existing premises. The extension and refurbishment will create a modern and up-to-date school infrastructure for the children.
The individual construction phases are being carried out during the school holidays so as not to disrupt day-to-day school operations. The extension is being built using timber construction methods, which, thanks to a high degree of prefabrication, will enable the ambitious schedule to be met.
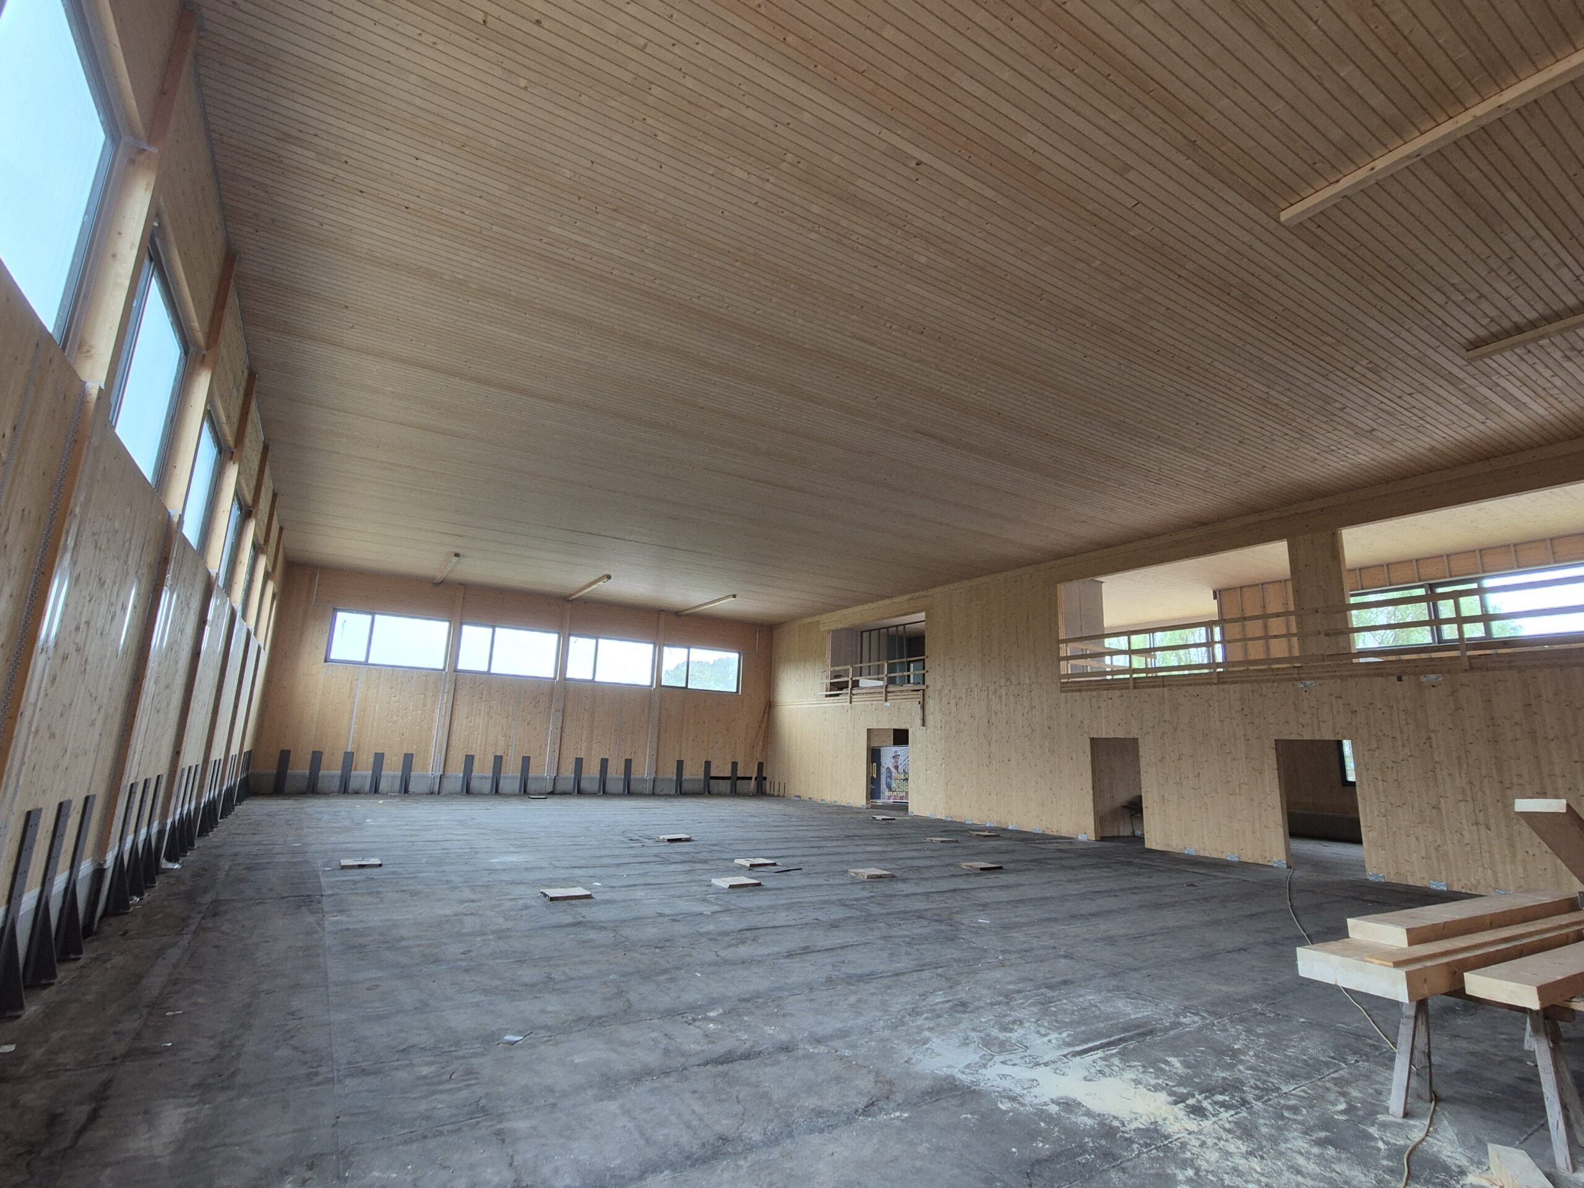
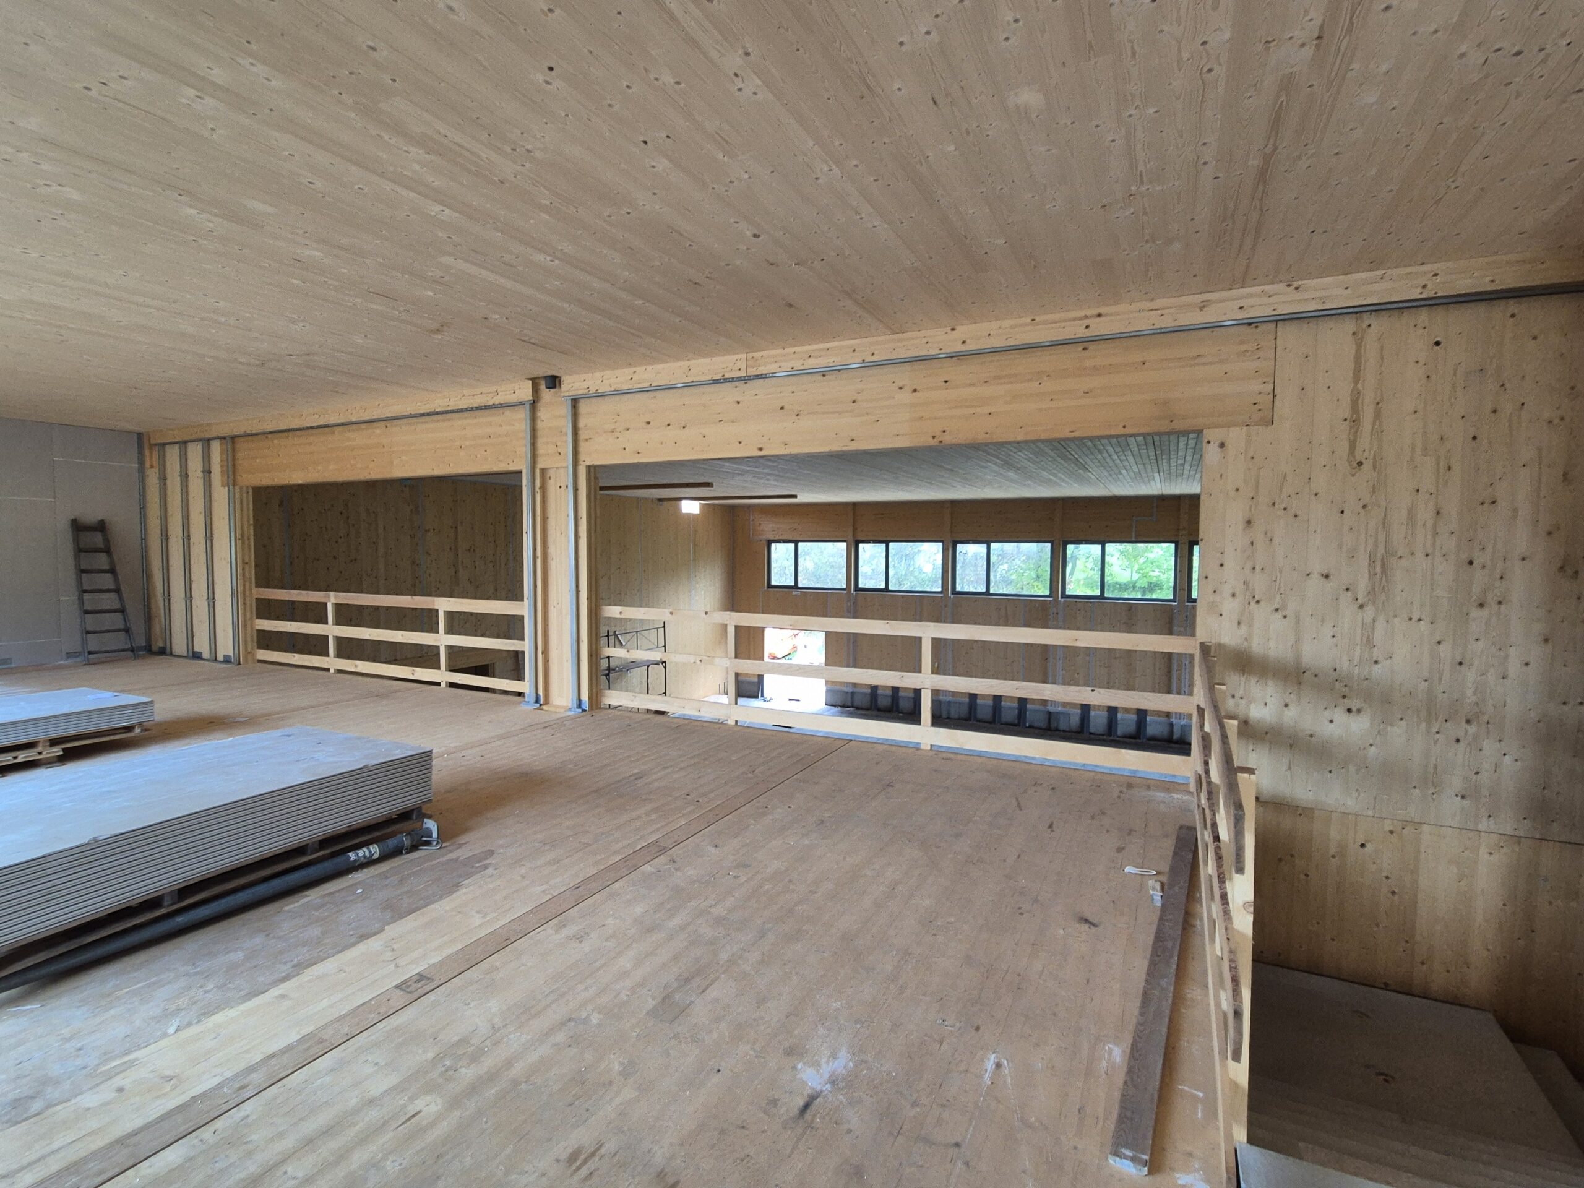
To expand the existing building by a full eight classrooms, an additional storey is being added using solid timber construction. The new – second – sports hall, with its spacious visitors’ gallery, is designed for school use as well as for events organised by local clubs. The 520 m² kielsteg roof stucture is supported by BSH load-bearing beams resting on BSH columns, which are connected by horizontally bracing CLT wall panels. 56 cm high kielsteg elements span the 17.3 m wide playing area. With a slenderness ratio of L/31, the kielsteg roof structure ensures an efficient balance between the clear room height of 6 m and the total building height of 6.5 m on the outside, particularly with regard to accommodating the spectator gallery.