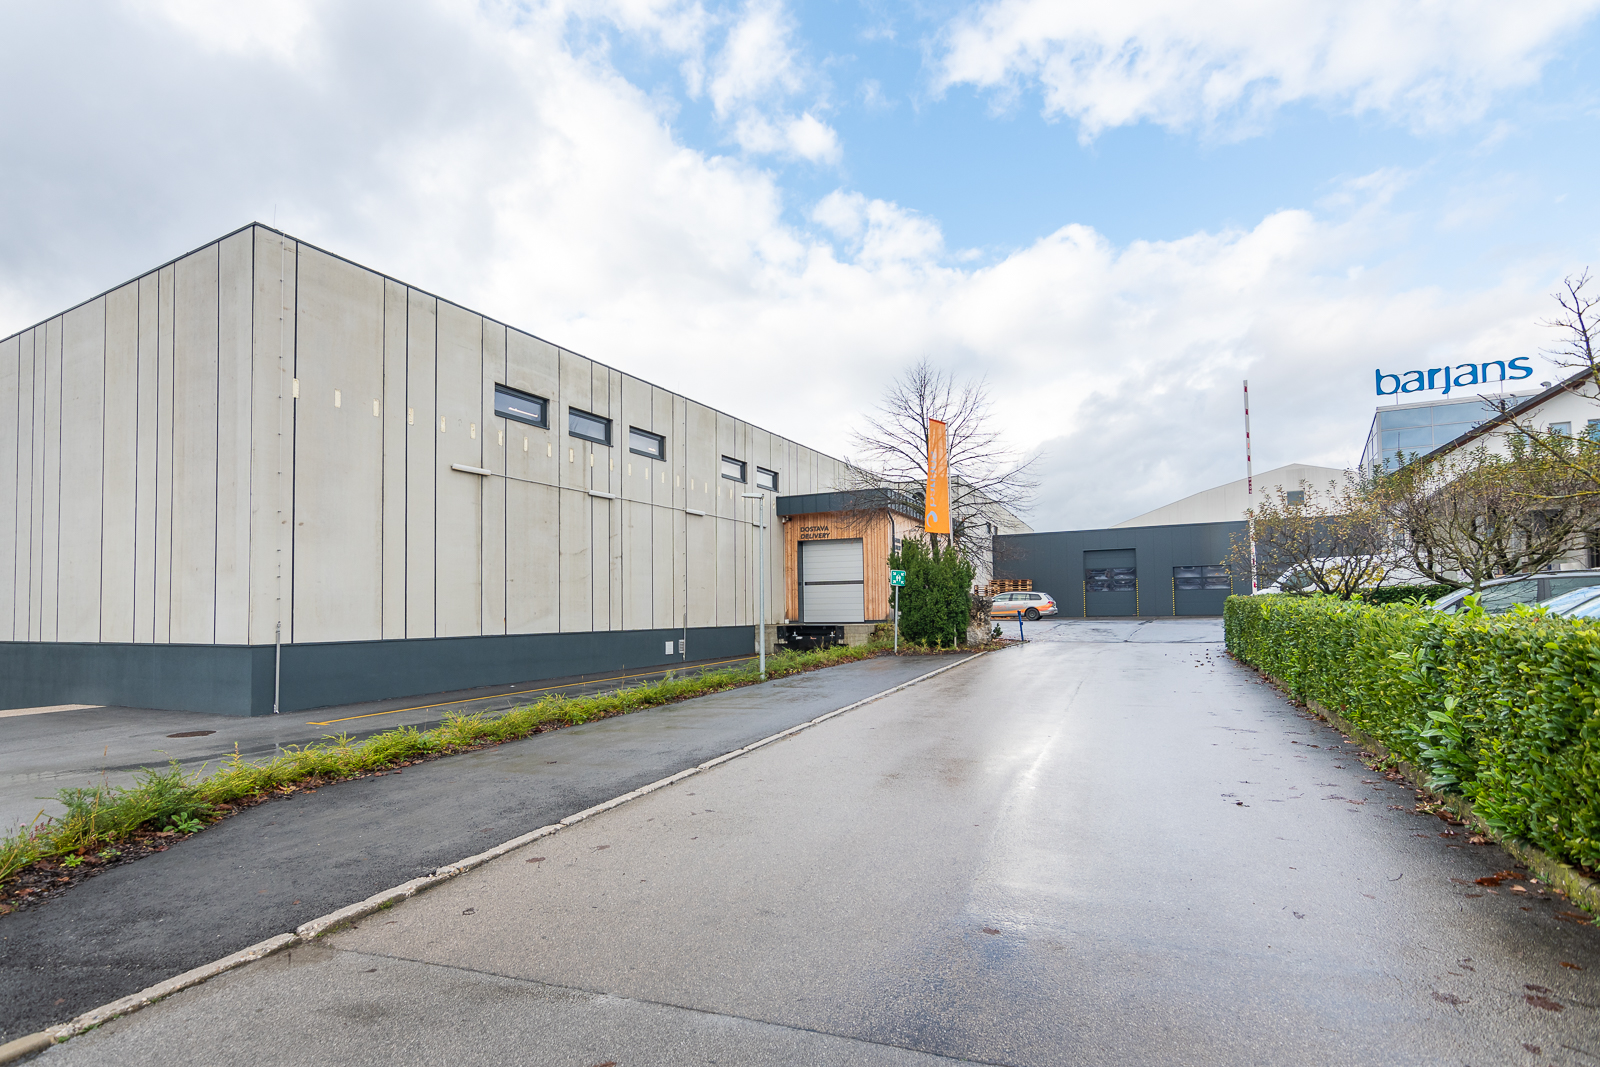
The family-run company Barjans d. o. o., based in Vrhnika, is one of Slovenia’s leading suppliers of sanitary and hygiene products. Around 50 employees serve customers in the education, healthcare, catering and industrial sectors. In light of the company’s expansion in recent years, the heart of the business – the logistics and warehousing centre – has been rebuilt.
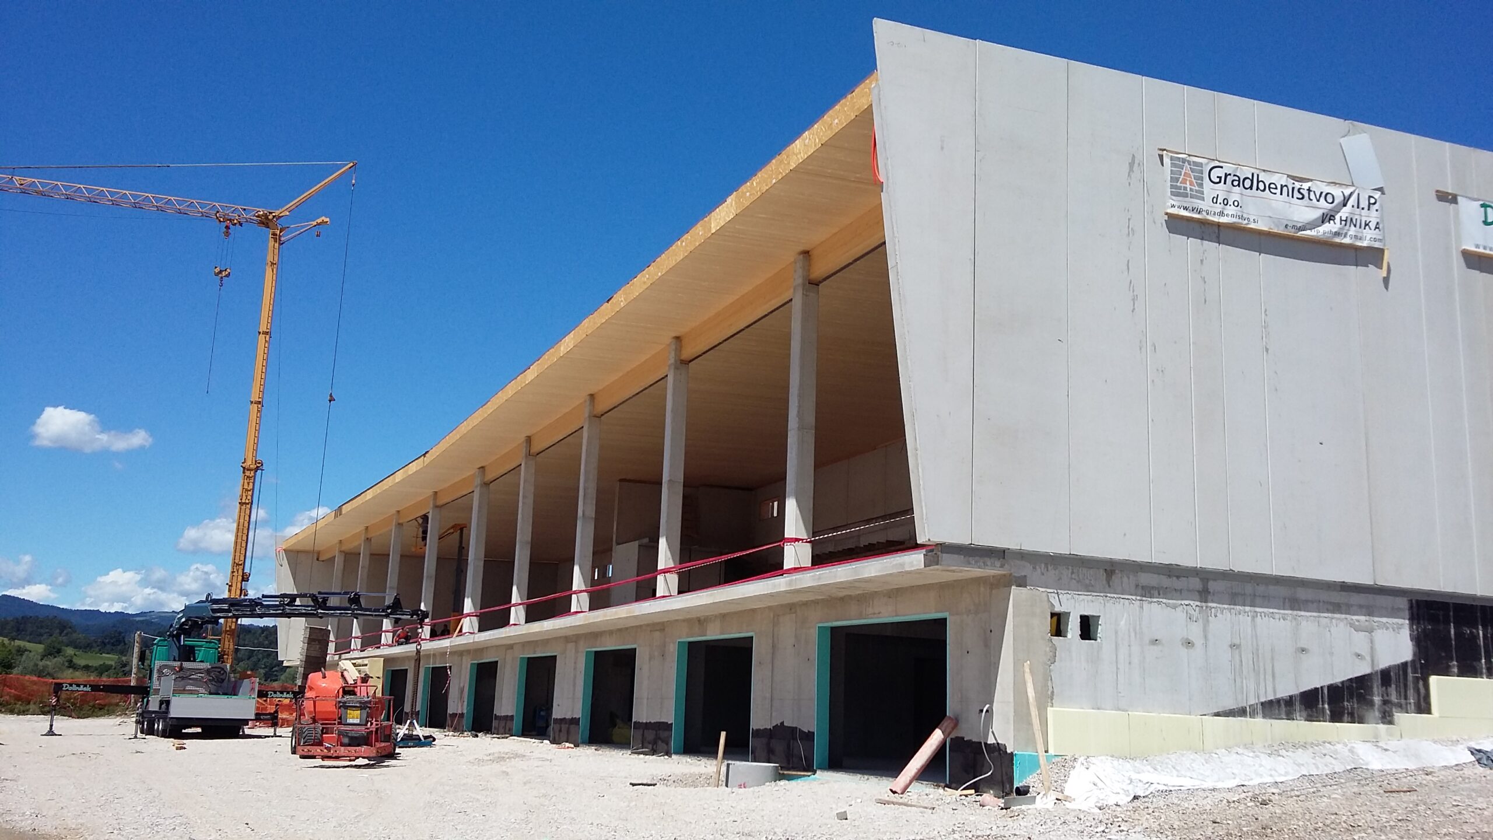
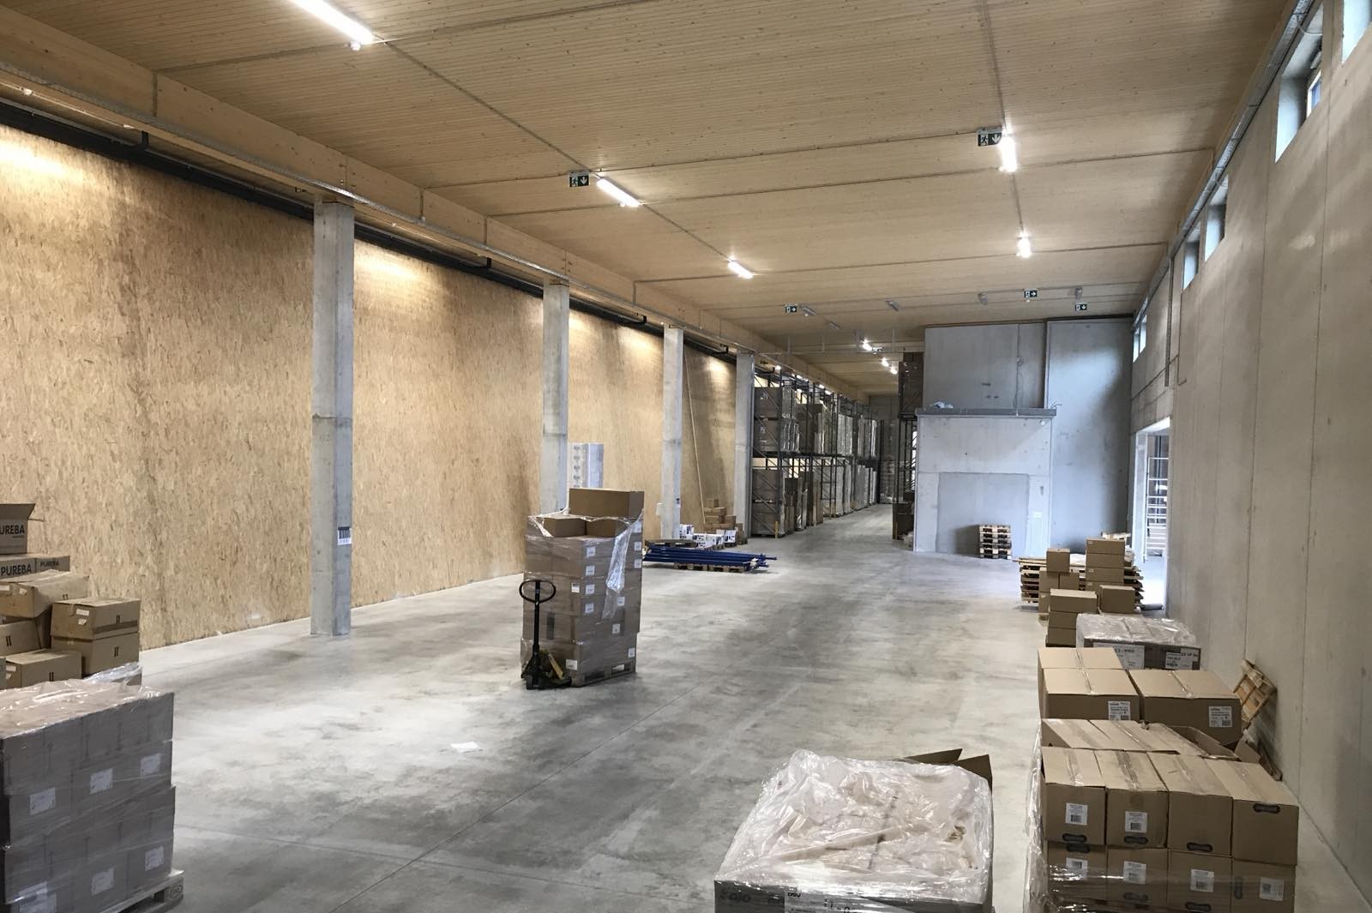
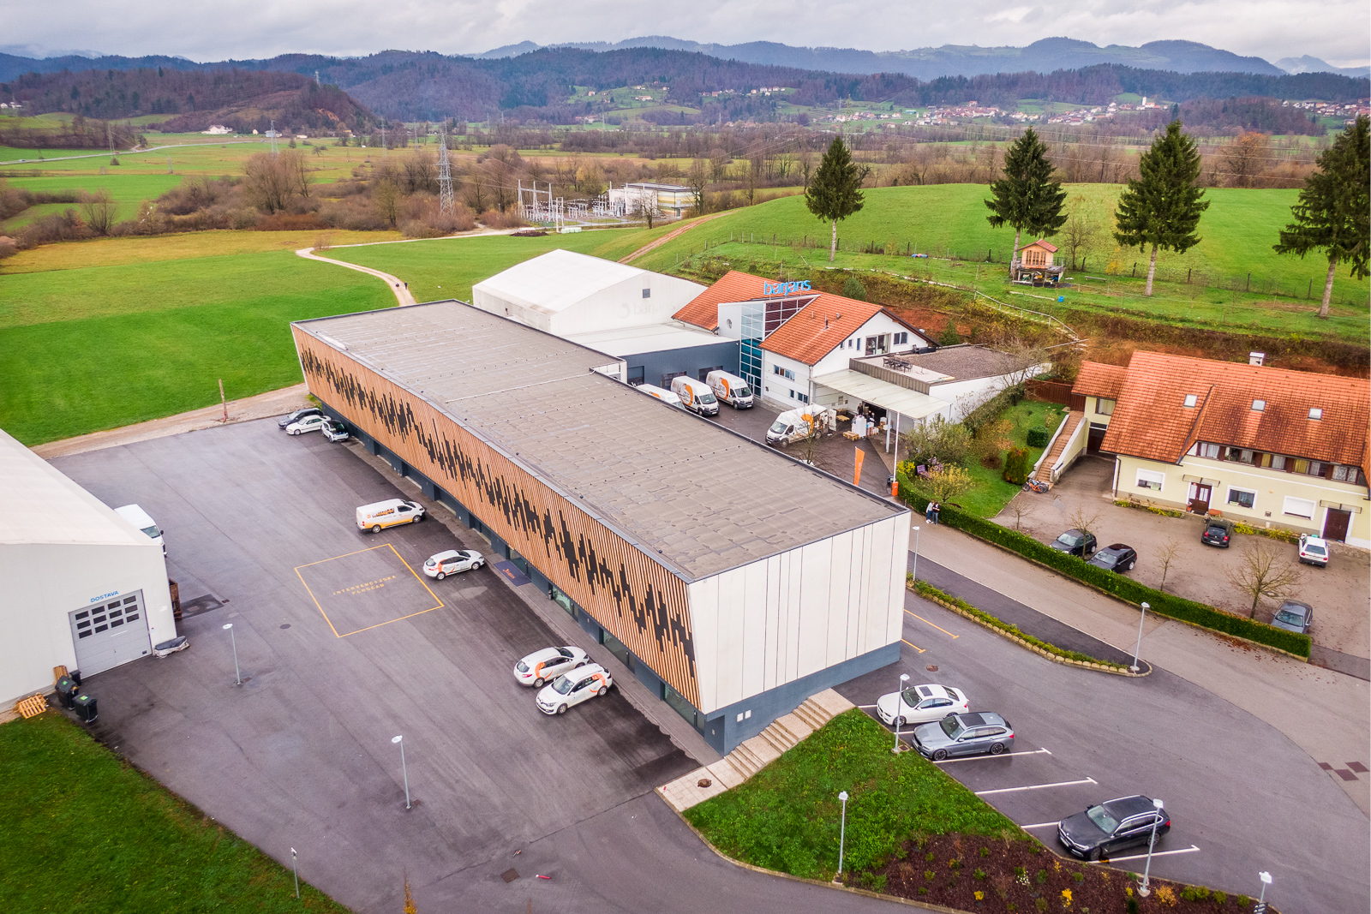
The marquee on the company premises, previously used as a logistics warehouse with a storage area of approximately 500 m², has been supplemented by a new, highly modern building with a storage area of 1,000 m² and corresponding volume. To make way for the new building, the existing tented hall was moved away from the central square of the site to create space for the new hall with optimal access links. The hall is an elongated structure measuring 71 metres in length, 17.4 metres in width and with a total height of 10 metres. The building is situated on a natural drop in the site’s terrain, allowing access from both long sides to the two different site levels.
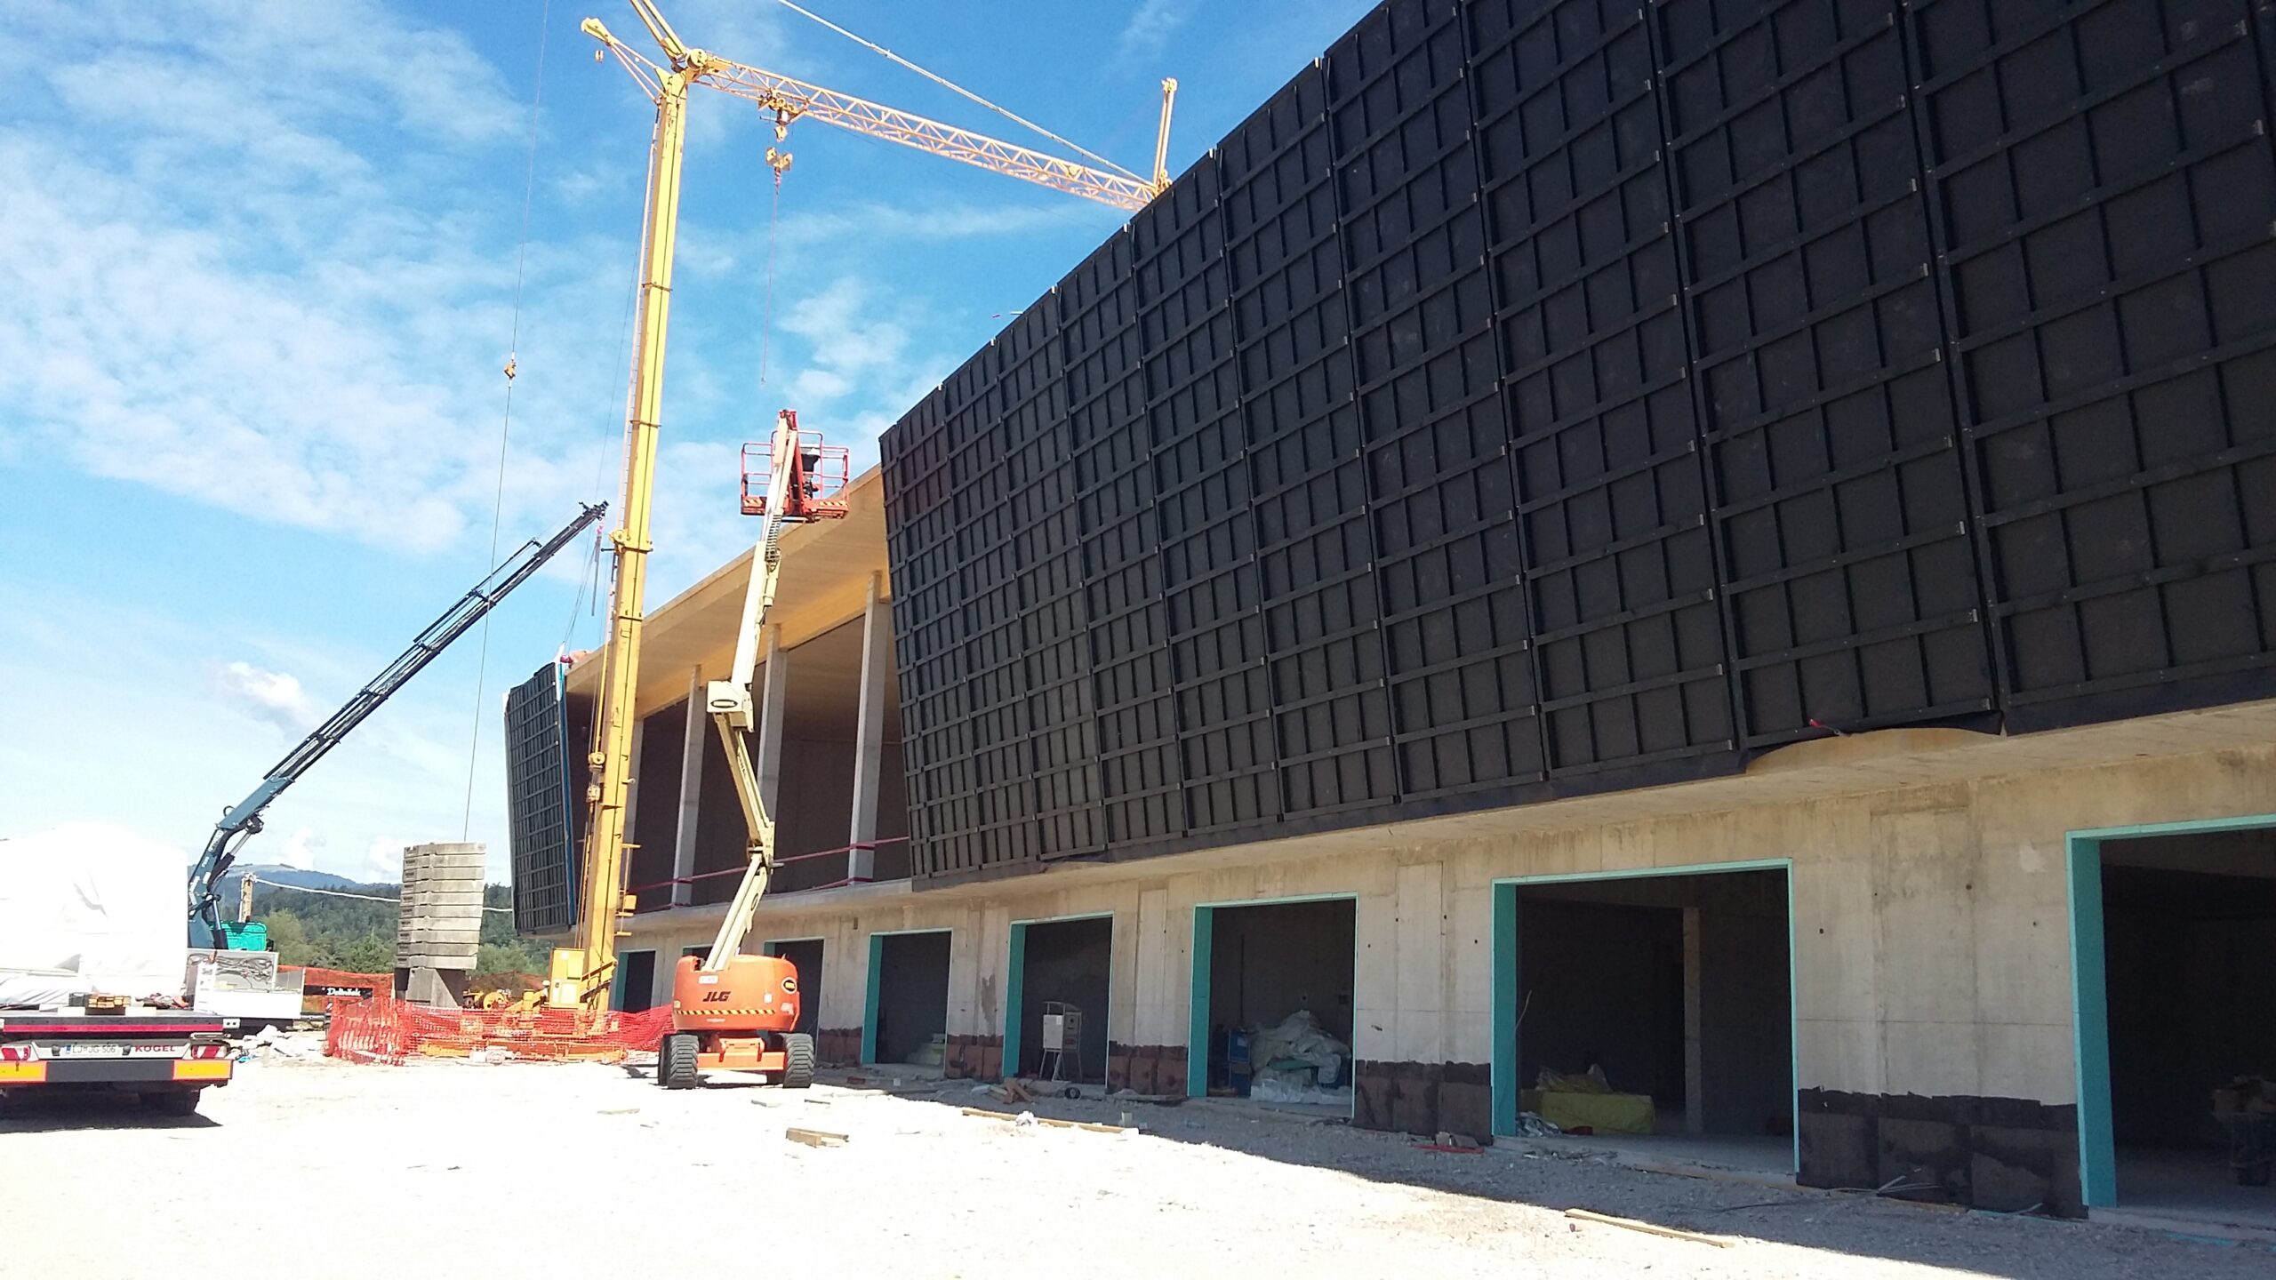
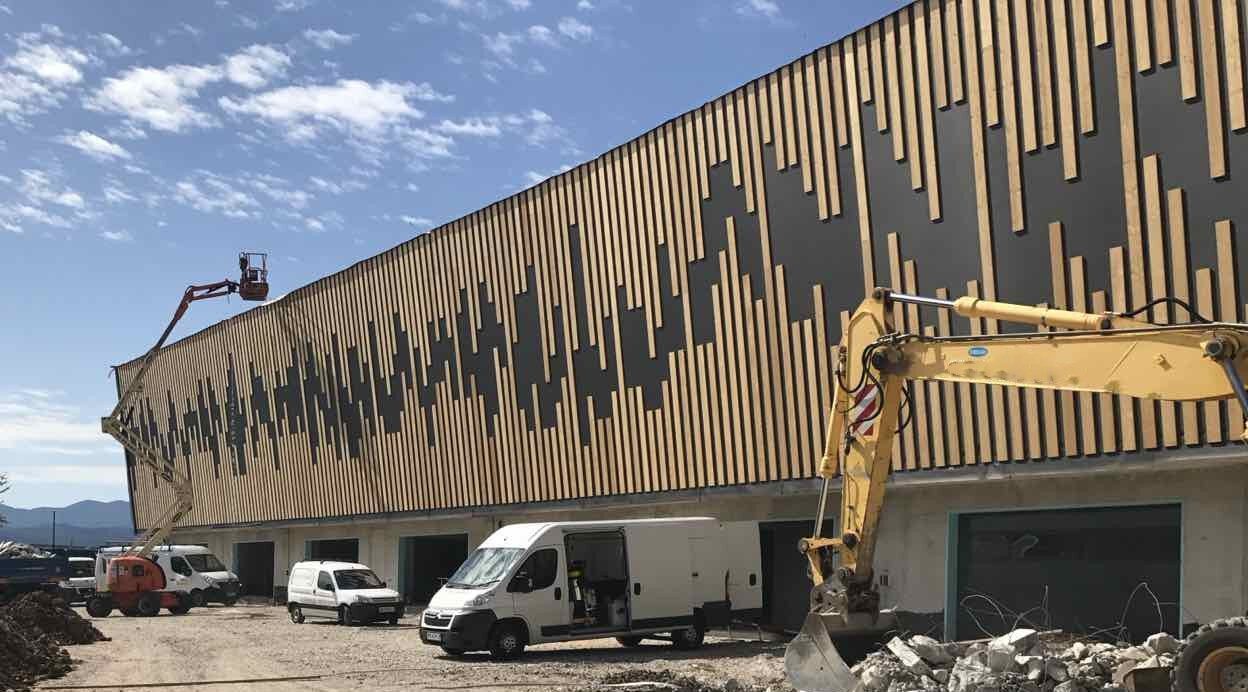
The flat basement level provides space for administrative offices and connects the building to the lower-lying loading area on the site. The upper floor is a flexible space with maximum volume for storage and logistics operations. The hall area is accessible via a loading ramp from the higher ground level. Due to its function and location, the hall is a concrete structure. However, the roof structure and the hall wall, which slopes towards the south-west, are made of timber. The 1,050 m² roof structure consists of kielsteg elements. With a height of 48.5 cm and a total length of 17.4 m, the timber structural elements span the 15.2 m wide logistics area and create a 2.2 m cantilevered canopy. Together with the basement wall, which is set back by 2.2 metres, the roof overhang forms the connection points for the building wall, which is inclined outwards by 10 degrees. A large-scale PV system is installed on the roof, providing the majority of the building’s operational energy.
With their slenderness ratio of L/36, the elements achieve an efficient ratio of usable room height to total building height.
Architect Slavko Gabrovšek of Sonet architectur has created a building that offers great utility and high efficiency for the company. He shapes the elongated structure by slightly bending its longitudinal axis and tilting the main façade forwards. In doing so, he breaks up any monotony in the building’s form and creates a strong sense of dynamism, as well as a subtle spatial gesture that benefits the entire forecourt. That is good architecture!
Copy right_Alen_Franetic_Slavko Gabrovšek